Leave a Message

Thank you for your message. I will be in touch with you shortly.

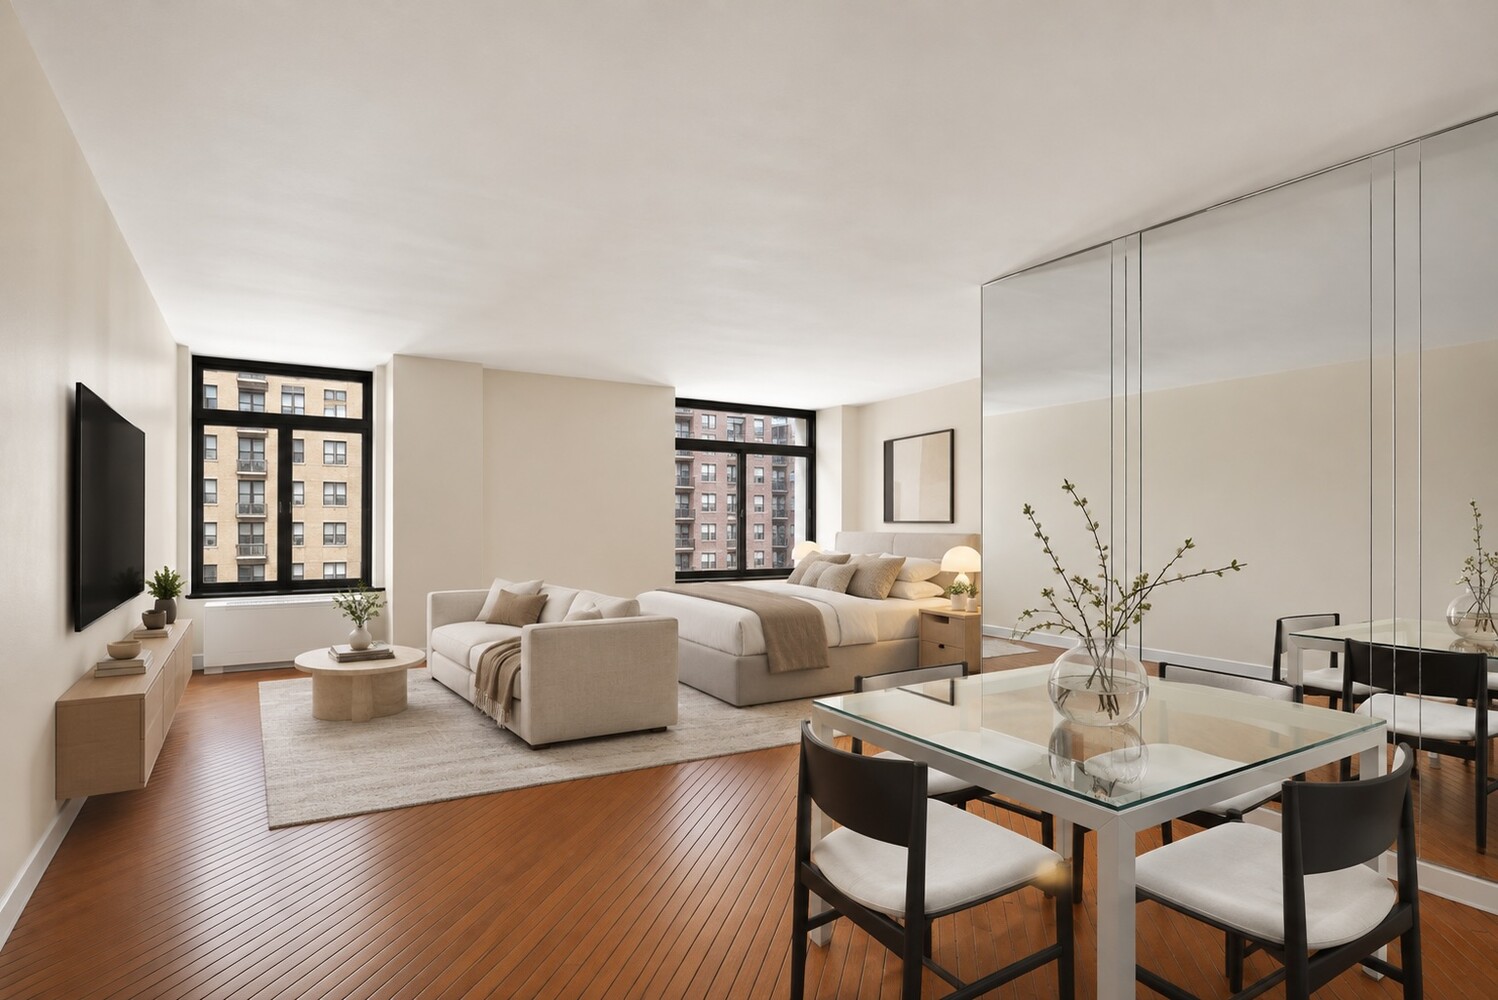
Open-plan apartment with a bed, sofa, glass dining table, and large windows overlooking neighboring buildings.
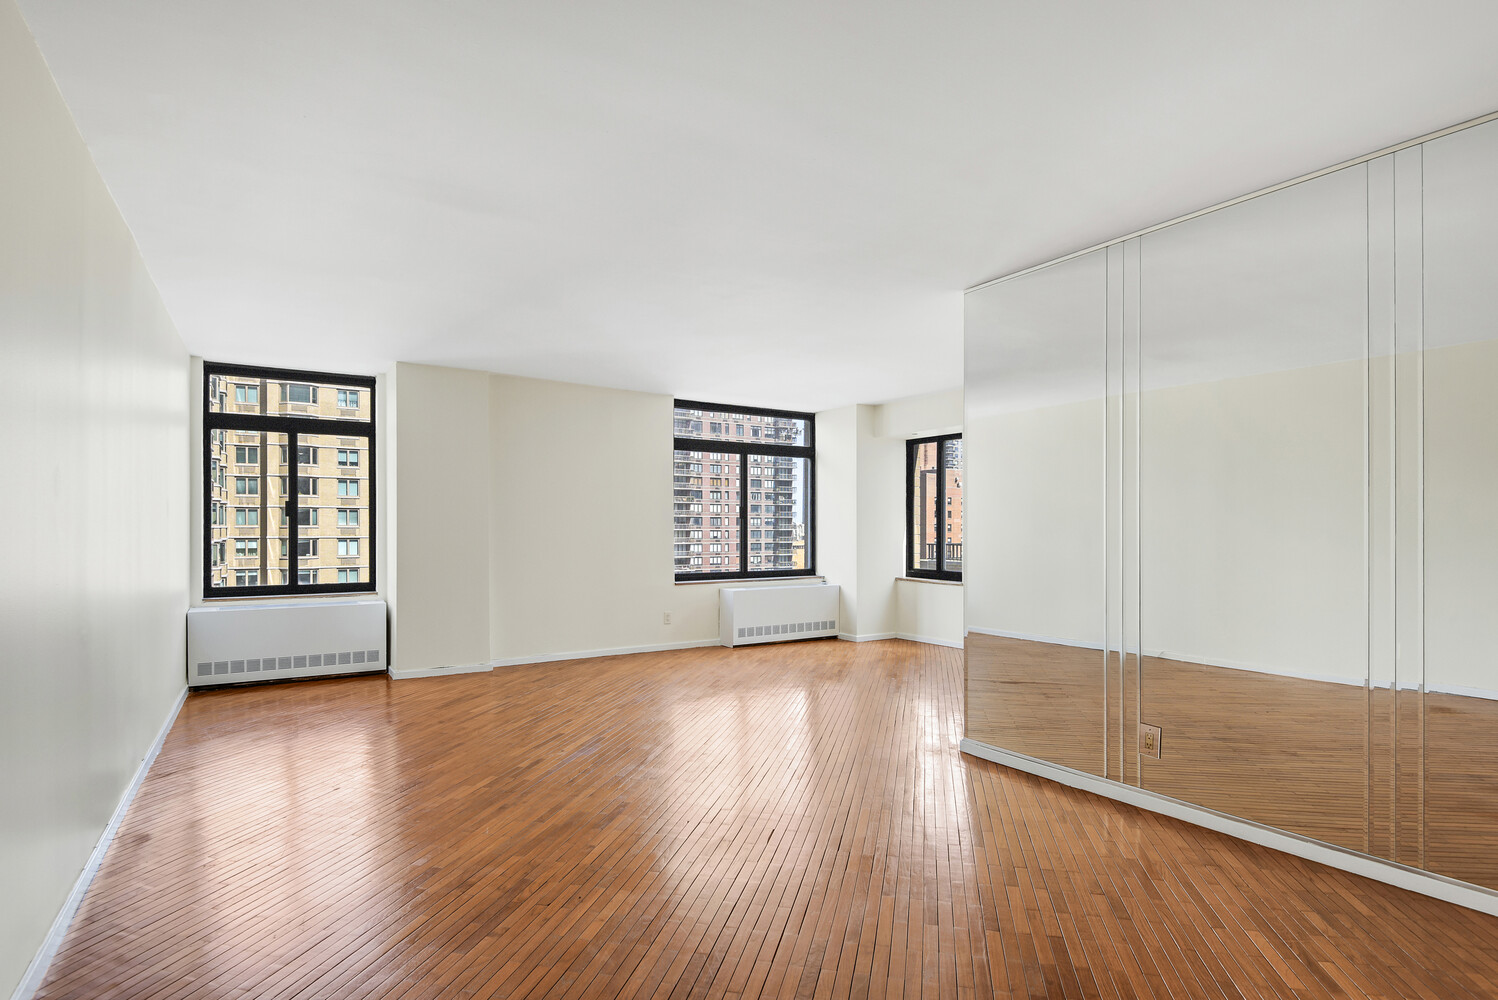
Vacant living room with hardwood floors, large city-facing windows, and a mirrored wall.
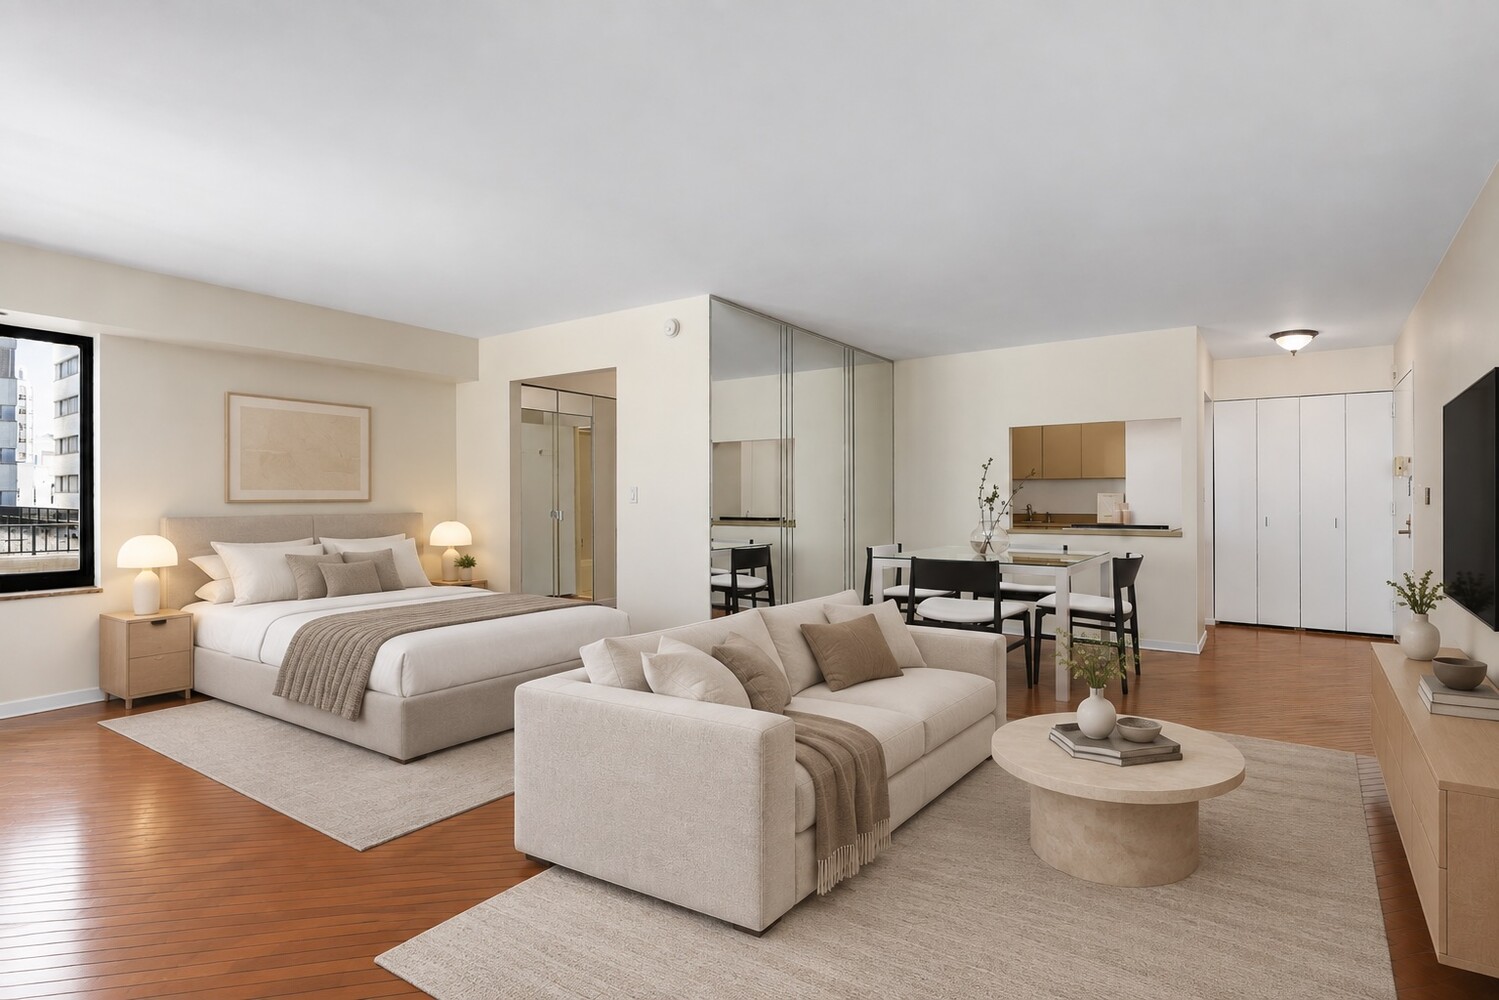
Staged studio with a bed, living area, dining table, compact kitchen, and hardwood floors.
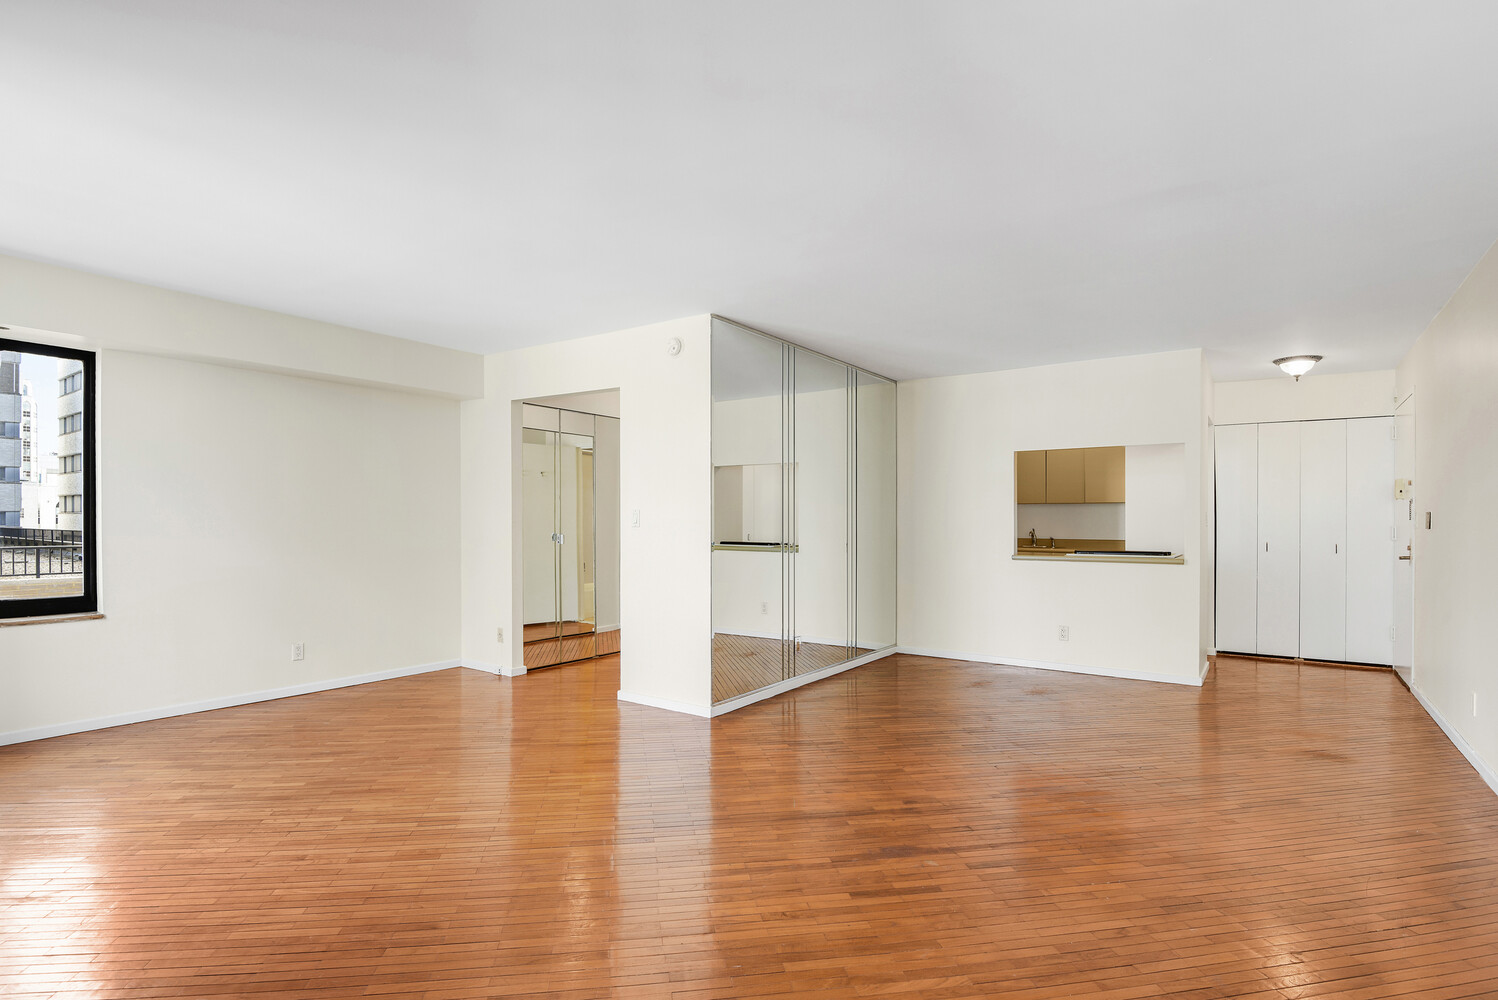
Vacant living room with hardwood floors, mirrored closet doors, and a pass-through to the kitchen.
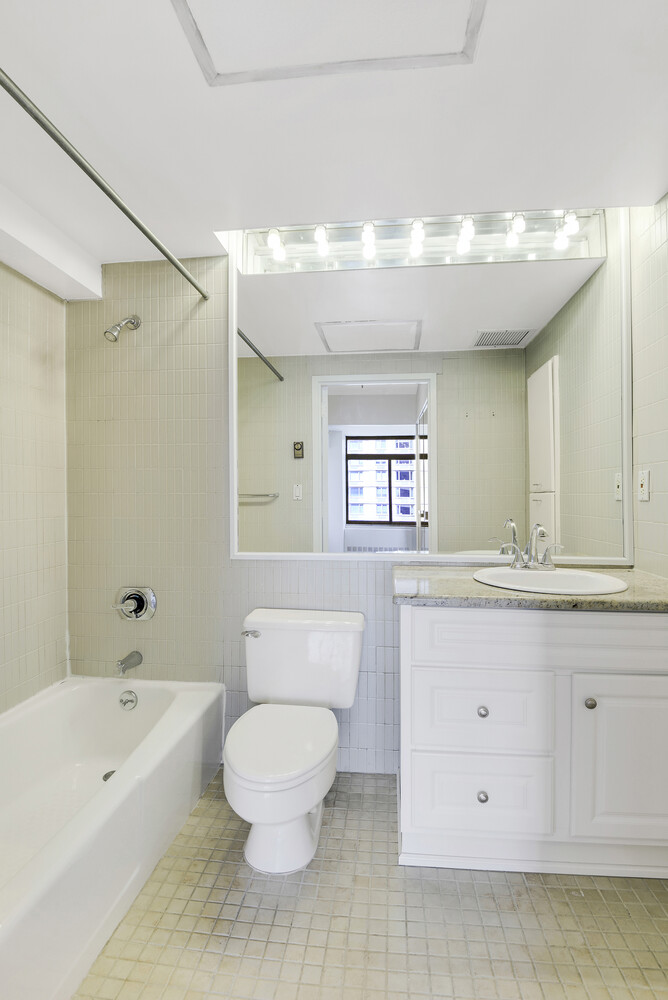
Bathroom with a bathtub, toilet, white vanity, and large mirror.
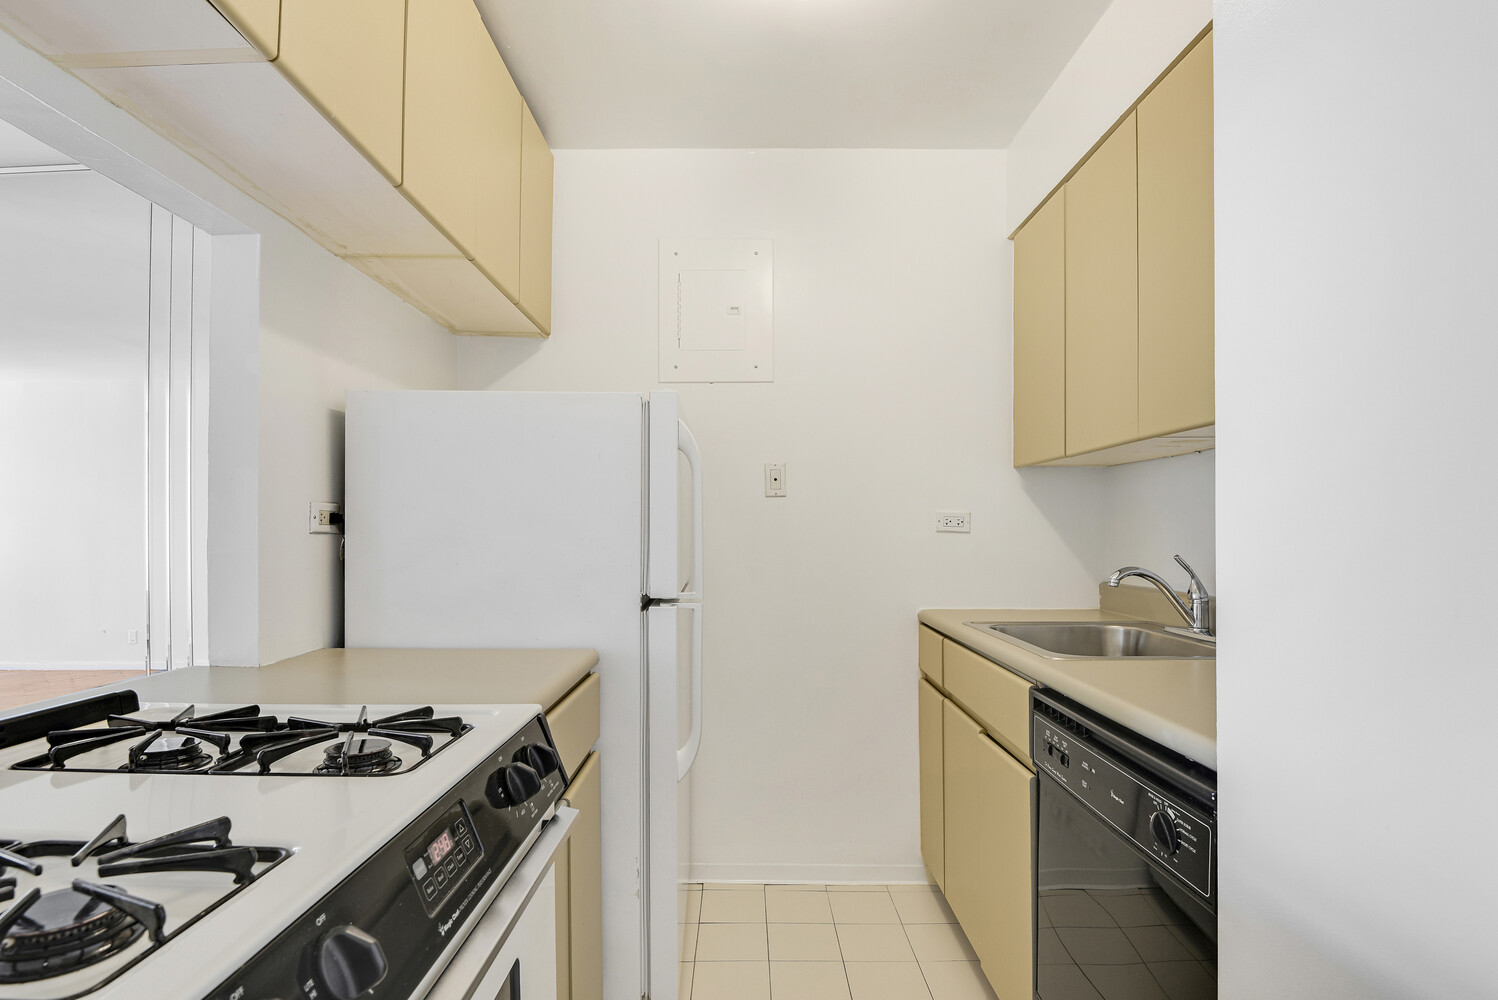
Apartment kitchen with pale yellow cabinets, a gas range, and a white refrigerator.
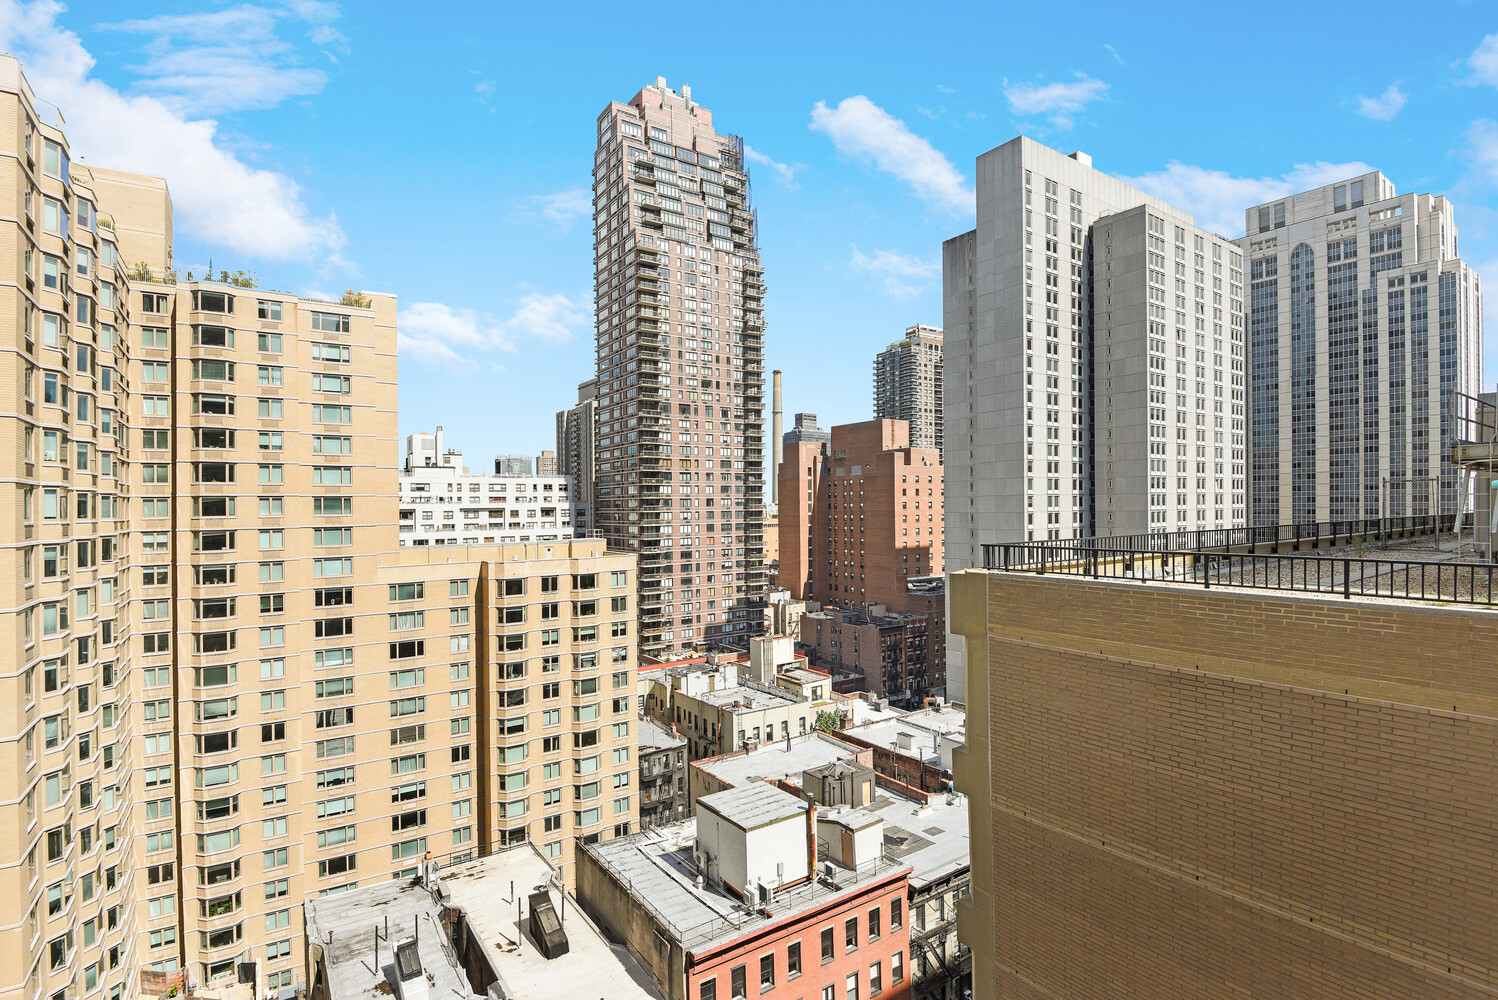
Upper East Side cityscape with high-rise buildings beneath a bright blue sky.
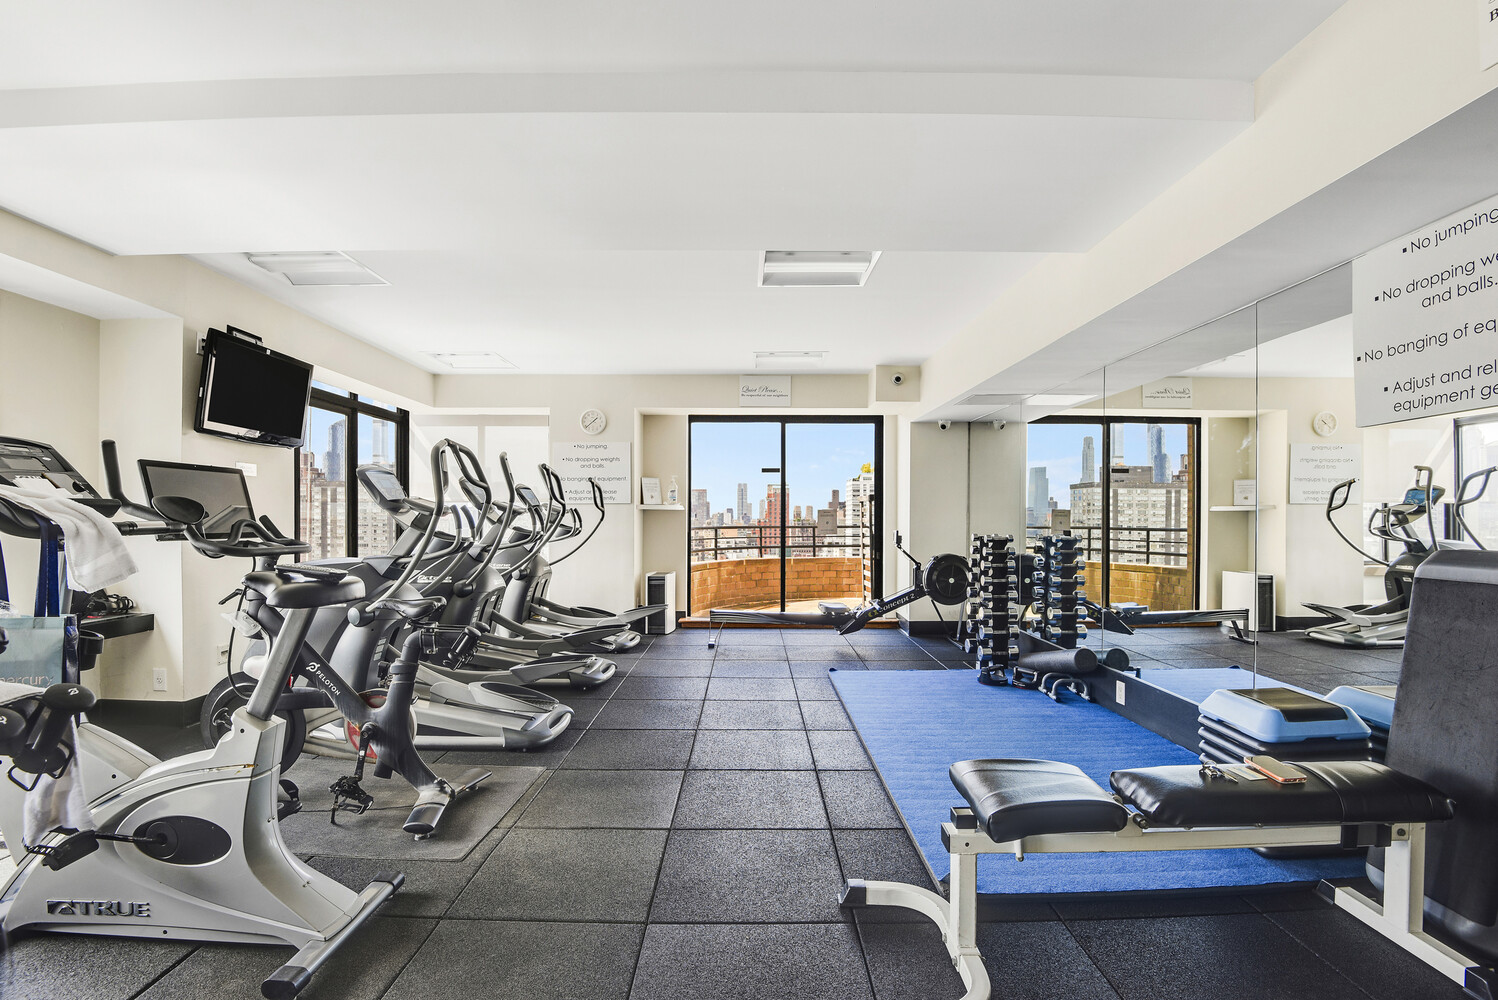
Building gym with cardio machines, weights, mirrored wall, and city views through large windows.
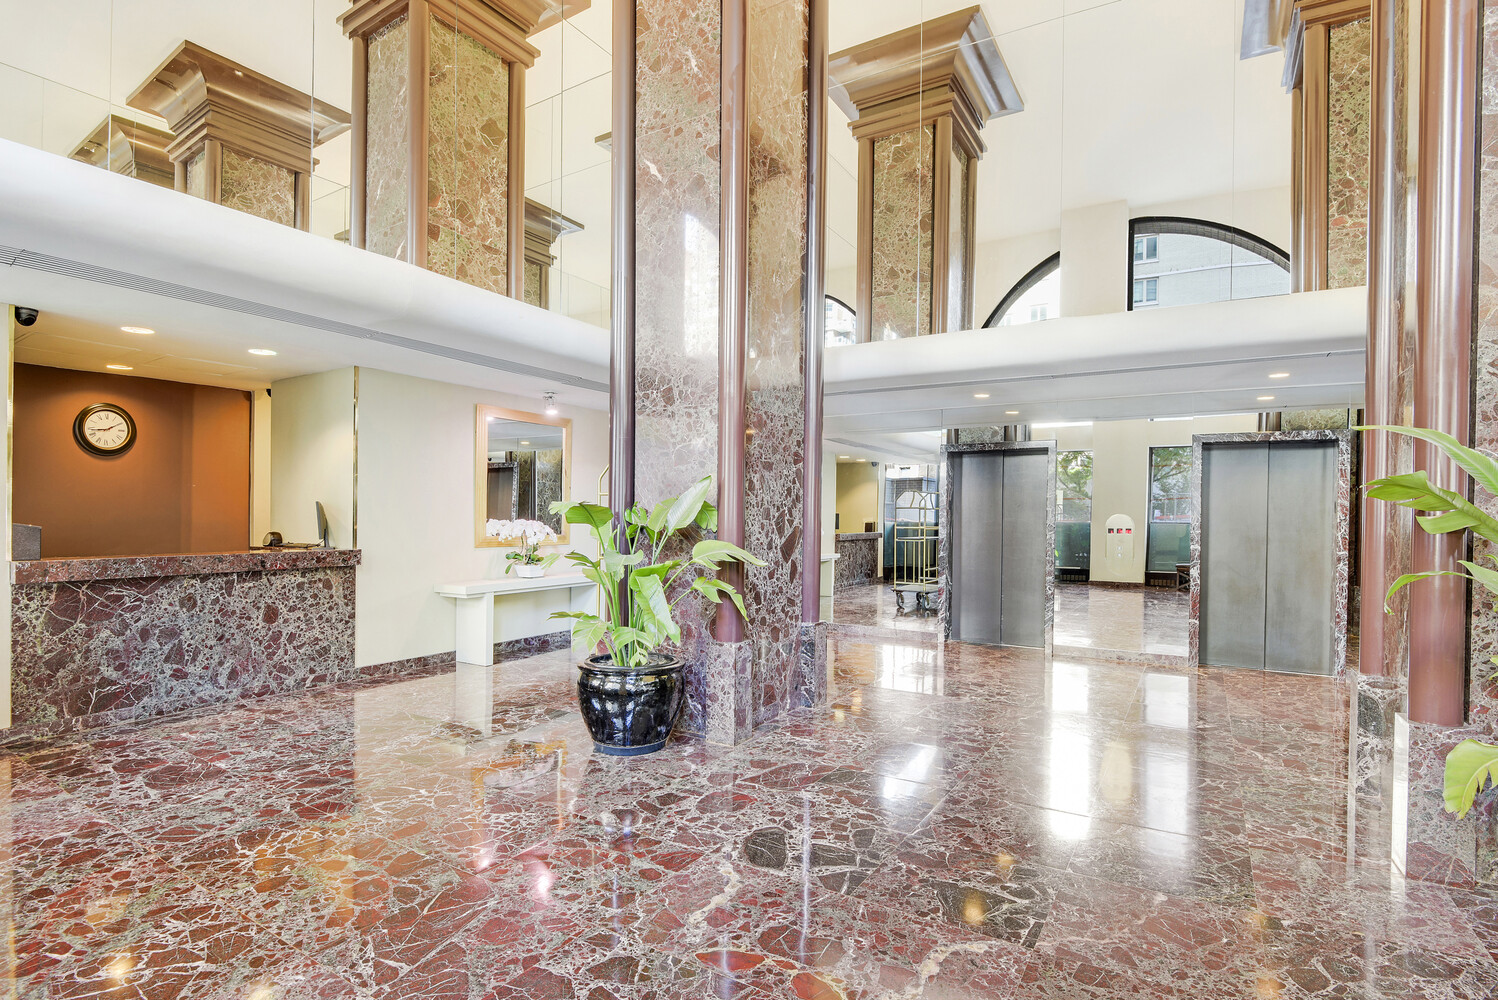
Residential lobby with a polished marble floor, mirrored columns, reception desk, and two elevators.
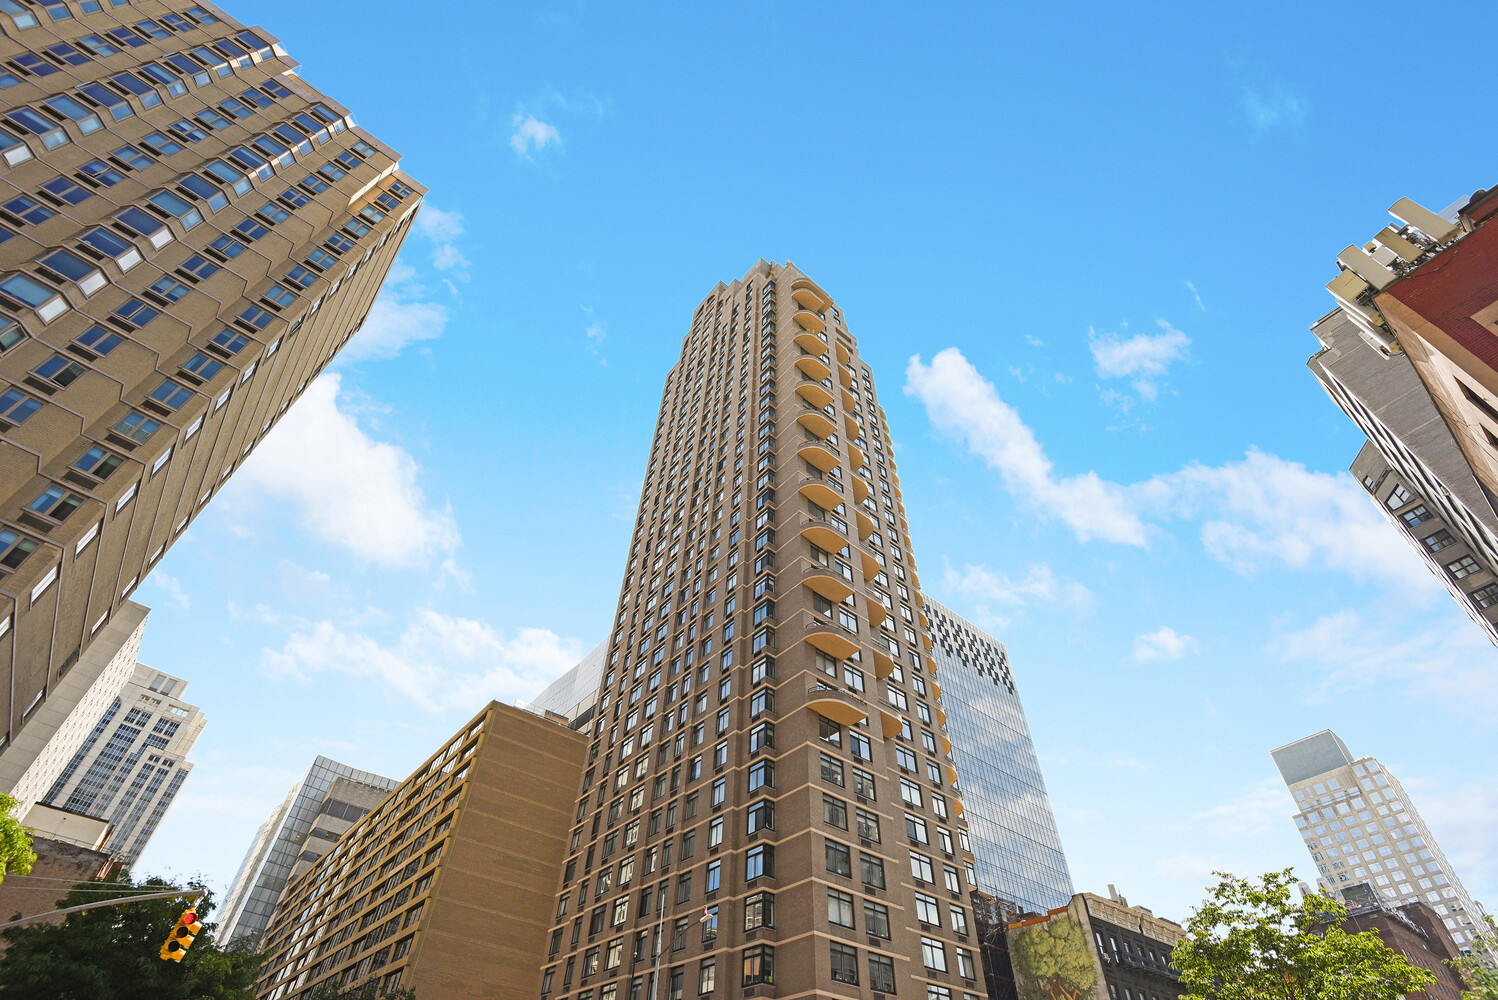
Tan residential high-rise with projecting balconies, viewed from below against a blue sky.
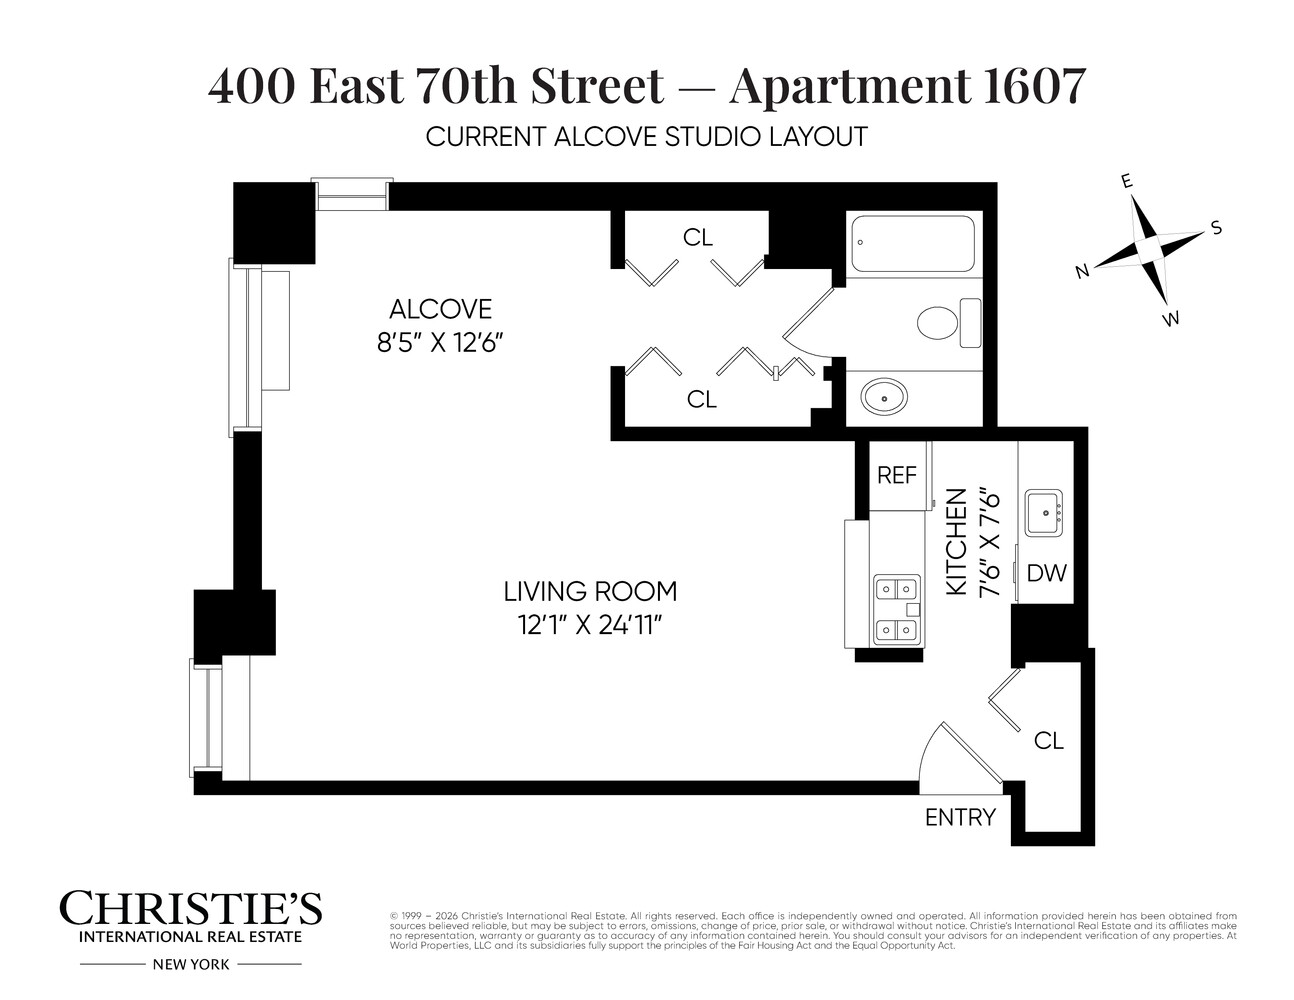
Floor plan for apartment 1607 at 400 East 70th Street, showing an alcove studio layout.
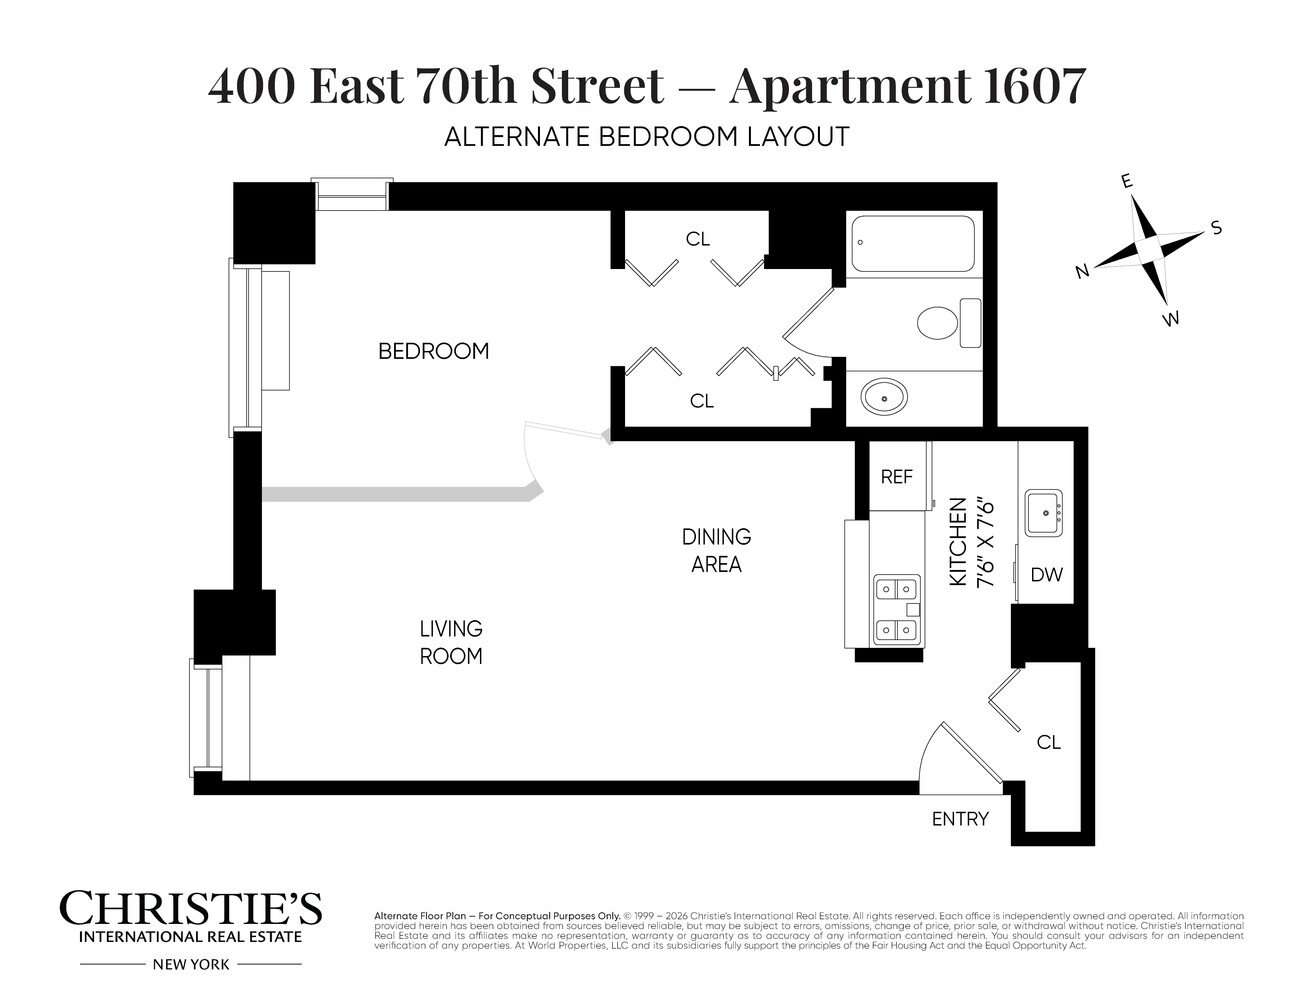
Alternate floor plan for Apartment 1607, with bedroom, living and dining areas, kitchen, bathroom, and entry.
SEE ALL PHOTOS
Open-plan apartment with a bed, sofa, glass dining table, and large windows overlooking neighboring buildings.
Vacant living room with hardwood floors, large city-facing windows, and a mirrored wall.
Staged studio with a bed, living area, dining table, compact kitchen, and hardwood floors.
Vacant living room with hardwood floors, mirrored closet doors, and a pass-through to the kitchen.
Bathroom with a bathtub, toilet, white vanity, and large mirror.
Apartment kitchen with pale yellow cabinets, a gas range, and a white refrigerator.
Upper East Side cityscape with high-rise buildings beneath a bright blue sky.
Building gym with cardio machines, weights, mirrored wall, and city views through large windows.
Residential lobby with a polished marble floor, mirrored columns, reception desk, and two elevators.
Tan residential high-rise with projecting balconies, viewed from below against a blue sky.
Floor plan for apartment 1607 at 400 East 70th Street, showing an alcove studio layout.
Alternate floor plan for Apartment 1607, with bedroom, living and dining areas, kitchen, bathroom, and entry.
For Sale

400 E 70TH Street 1607

400 E 70TH Street 1607, New York City, NY 10021

$695,000

Move right into this sun-filled, convertible oversized corner alcove studio offering exceptional space and value in a full-service Upper East Side condominium.

Spanning approximately 592 square feet, the residence features north and east exposures, oversized windows, teak floors, and generous closet space throughout. The spacious alcove layout offers excellent separation between the living and sleeping areas, as well as the potential to convert to a junior one-bedroom, subject to applicable approvals.

The oversized living room comfortably accommodates distinct living, dining, and home office areas, creating a layout that feels remarkably spacious. The windowed sleeping alcove benefits from double exposures and abundant natural light. A dressing area with two oversized closets leads to the bathroom, while an additional large entry closet provides even more storage. A pass-through kitchen and two HVAC units complete the home.

The Kingsley is a well-established, full-service Upper East Side condominium offering a resident manager, 24-hour door staff and concierge, laundry on every floor, a 31st-floor fitness center with sweeping city views, two landscaped outdoor terraces, bike storage, luggage storage, and direct access to a public parking garage. Ideally located just half a block from the Second Avenue Q train, the Kingsley's residents enjoy convenient public transportation and easy access to the Upper East Side's renowned restaurants, shopping, museums, and cultural destinations.

Note: The real estate taxes stated in this listing reflect the NYC Coop/Condo Property Tax Abatement of $186/month. This abatement is available only to qualifying unit owners who use the unit as their primary residence. Capital assessment of $148.14/month in effect as of 8/1/2026.

Photos include virtually staging..

Studio

1
bath

592 Sq.Ft. LIVING AREA

Ava Anz

Ava Anz

Features & Amenities

Interior

  • total bedrooms0
  • Total bathroom1
  • full bathroom1
  • Laundry room Common On Floor
  • APPLIANCES Dishwasher

Area & Lot

  • Status For Sale
  • Living Area592 Sq.Ft.
  • MLS® IDRLS20117332
  • TypeCondo
  • YEAR BUILT1984
  • NeighborhoodUpper East Side
  • View DescriptionCity

Exterior

  • STORIES40
  • PoolBuilding None
  • AIR CONDITIONINGOther
  • other exterior FeaturesNone

Financial

  • Sales Price$695,000
  • Real Estate Tax $10,536/yr
  • Common Charges $988/mo
Vacant living room with hardwood floors, large city-facing windows, and a mirrored wall.

Schedule a Showing

I would love to show you this beautiful property. Please select your preferred date and time below. I will be in touch shortly to confirm your appointment.

Schedule a Showing

I would love to show you this beautiful property. Please select your preferred date and time below. I will be in touch shortly to confirm your appointment.

Thank you for your interest in 400 E 70TH Street 1607, New York City, NY 10021. We are reviewing your request and will be in touch shortly!

Mortgage Calculator

Estimate your monthly mortgage payment, including the principal and interest, property taxes, and HOA. Adjust the values to generate a more accurate rate.

All estimates are provided for informational purposes only. Actual amounts may vary.
$0,000 Your Payment 20 15 65
$0,000 Your Payment

Upper East Side

Explore

Strategic Real Estate Partner

Combining market insight, operational know-how, and clear communication to guide clients through complex property decisions.

Follow Me on Instagram